What to Look for in a Real Estate Floor Plan Service
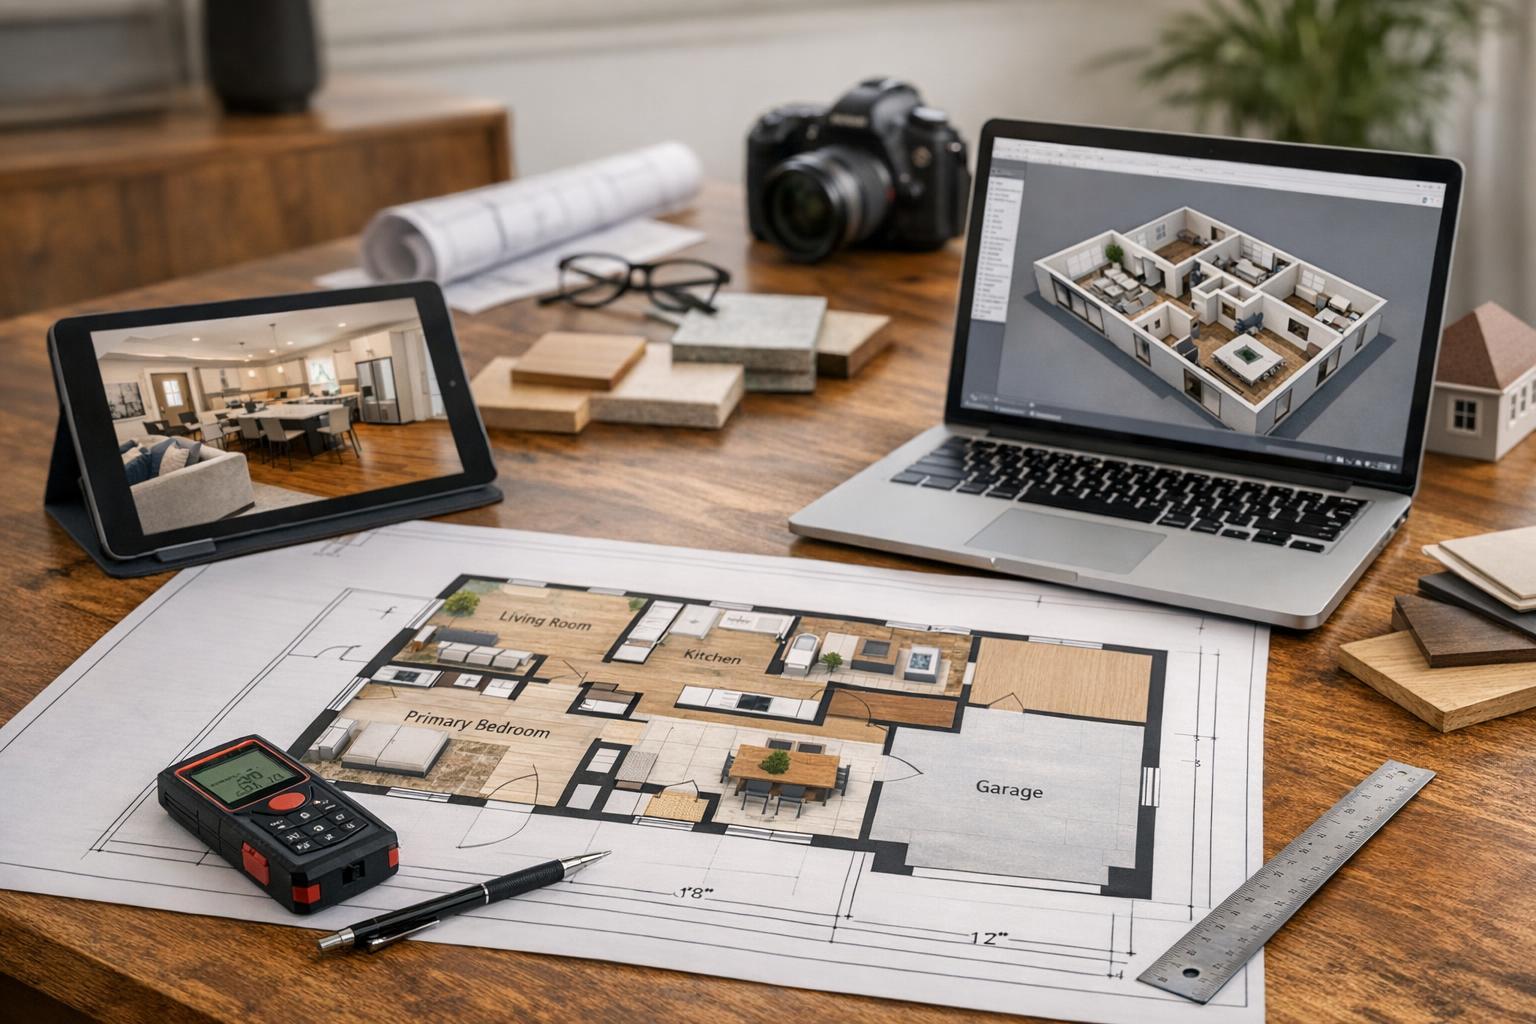
A real estate floor plan service is depicted with materials including a blueprint, a 3D rendering on a laptop, and a tablet displaying an interior view, all accompanied by design tools on a wooden desk.

What to Look For in a Real Estate Floor Plan Service
Choosing a real estate floor plan service is one of the more practical—and sometimes overlooked—decisions agents, brokers, and property marketers need to make as they prepare a listing for the market. A thoughtfully produced floor plan brings the property to life by mapping out room connections, flow, and layout in a way photographs alone simply can’t. And while that may sound straightforward, not all services are created equal, especially in a complex environment like New York City.
Why Floor Plans Matter Alongside Listing Photos
Listing images are invaluable for showing finishes, light, and standout features. But when it comes to understanding how each room fits within the overall space, nothing beats a clear, well-organized floor plan. For buyers and renters, this visual context answers practical questions:
- Can the guest bedroom be accessed without passing through the living area?
- How is the kitchen connected to the dining space?
- Are private and social spaces clearly separated?
- Are there outdoor areas or unusual configurations that aren’t obvious in photos?
A floor plan makes it much easier for viewers to imagine themselves in the property. It ties together everything they see in photos and offers a roadmap to how daily life might feel within those walls. Especially in NYC or New Jersey, the answer often hinges on subtleties—a long entryway, split-levels, hidden alcoves, or an unexpected staircase—that pictures alone don’t always reveal.
The Crucial Difference: In-Person Capture Versus Remote Guesswork
One of the most important questions to ask a property floor plan provider is how, exactly, they create their plans. Reliable real estate floor plans in NYC and beyond require on-site access. Without measuring the actual property—walls, doors, and room sizes as they exist—accuracy is a guessing game.
Here’s what you should be wary of:
- Floor plans drawn only from old PDFs or building brochures
- Plans traced from listing photos or owner sketches
- Remote measurements or speculative layouts that aren’t based on a real walk-through
These shortcuts might save time, but they can result in inaccuracies or, worse, misrepresent the current property. Older plans are often out-of-date or incomplete, and photographs may miss critical connections and is often misleading when things have been reconfigured.
A reputable service, like RealtaSnap, always visits the property. Properties are captured as they are, so plans reflect the real space—not someone’s memory or a previous owner’s intentions. Remote, speculative, or modified third-party plans aren’t a substitute for a proper on-site scan.
Marketing Floor Plan or Architectural Drawing? Set Your Expectations
It’s easy to mix up a marketing floor plan with an architectural or construction document. Most listings only need the former: a clear, buyer-friendly visualization of room sizes, layout, and flow. You don’t need to show every detail—just enough so that a potential buyer or renter understands how the space is connected and what each room’s purpose is.
A real estate floor plan service specializing in marketing plans provides:
- A simplified, easy-to-scan layout
- Clear room labels
- Logical organization of floors and exterior spaces
- Readability on both web and mobile screens
If you need extensive measurements, engineering details, or certified plans for renovation or legal work, consult with your architect or property specialist. For most listings, clarity and accuracy are what count—not architectural precision.
What to Look for in a Floor Plan: Labels, Hierarchy, and Readability
A quality marketing floor plan does more than just sketch some lines. Look for these features:
- Every room clearly labeled (especially if flexible use is possible, like an office nook or den)
- Distinct display of multiple floors if present
- Accurate representation of outdoor spaces, stairs, and entrances
- A simple, logical visual hierarchy that allows someone to glance at the plan and “get it” immediately
Try not to over-complicate things. While branding and style matter, heavy graphics or tiny text can make a plan harder to use. The best plans guide the eye quickly and work alongside listing photos.
How Should Square Footage Be Represented?
Square footage is often a hot-button detail in property marketing. If your listing needs to mention it, make sure you understand:
- Whether the plan will display an overall square footage number
- If individual room dimensions are included
- How exterior spaces are indicated (separately or included in the total?)
- What measurement standards, if any, are being applied
- Whether the floor plan is only a marketing visual—not a legal or appraiser’s document
When in doubt, clarify with your provider. For legal square footage claims, always use a verified document and follow your brokerage’s or management company’s requirements.
NYC Has Its Own Floor Plan Challenges
New York City’s architectural quirks make real estate floor plans in NYC uniquely valuable. A small Manhattan apartment might hinge on whether a bedroom is truly separate, if there’s space for a dining table, or how an alcove might convert into a home office.
In Brooklyn, brownstones often have garden levels, parlor floors, rear extensions, or stairs that simply don’t fit predictable suburban logic. Floor plans for these properties should show all levels required for the sale, capturing things like garden access or multi-floor flow.
Combination units require special care. Merging two separate units isn’t as simple as placing their old plans side by side—both need to be physically scanned for an accurate representation of what exists.
Practical Booking and Preparation Tips
Before hiring any floor plan service, ask these pragmatic questions:
- Will the provider need access to every room and exterior space?
- Is the property clean and ready for capture, or do you need to organize first?
- Can the floor plan be booked alongside professional listing photography?
- How large a space will they cover, and how is delivery handled?
- Is the product for marketing, or can it be used for legal or construction purposes?
Agents should provide any necessary entry instructions, elevator info, or occupant details when booking. Properties with locked rooms, inaccessible terraces, or unfinished areas may require extra scheduling or follow-up.
If there’s a question about how a room should be labeled, discuss it before the appointment. The more the provider knows, the better the result will match your marketing strategy.
Coordinating Floor Plans With the Rest of Your Media
A strong listing combines photos, floor plans, and sometimes video or 3D tours for maximum clarity. Most listings don’t need every possible asset, but the right mix makes a property easier to understand—and more appealing to prospective buyers and renters.
For some listings, a photo package plus a clean plan is plenty. Larger or more complex properties benefit from more comprehensive media. Consider your target audience and property type when deciding what’s needed.
RealtaSnap provides floor plan capture alongside HDR photography and other real estate media services throughout New York City and New Jersey. You can learn more about their real estate floor plans for NYC or explore all available services before you book.
Let the Plan Serve the Viewer
Ultimately, a quality floor plan is about making things clear—for you, your clients, and everyone viewing your listing online. The right service delivers property-specific, in-person results that accurately depict the home’s possibilities and limitations. Especially in New York’s compact apartments, brownstones, or combination units, thoughtful planning cuts down on confusion and helps set realistic expectations for all.
If your next listing could benefit from a professionally captured floor plan or you have questions about process and booking, you can always visit www.RealtaSnap.com.
FAQ
Question: Do I really need an in-person visit for a marketing floor plan?
Answer: Yes, legitimate marketing floor plans are based on in-person capture of your property. This ensures that what’s shown matches how the home exists right now, not what’s listed in an old PDF or previous renovation plans.
Question: Can my two-unit combination be shown in a single floor plan?
Answer: If combining units for a listing, both spaces need to be physically accessible for scanning. Placing separate old plans together won't properly reflect current layouts, entrances, or any changes made during the combination process.
Question: Are marketing floor plans suitable for building permits or construction projects?
Answer: Marketing floor plans are designed for visual clarity in listings, not for use in legal, construction, or permit applications. If you require a plan with certified measurements for professional use, consult an architect or relevant specialist.