What to Expect From a Real Estate Floor Plan Service
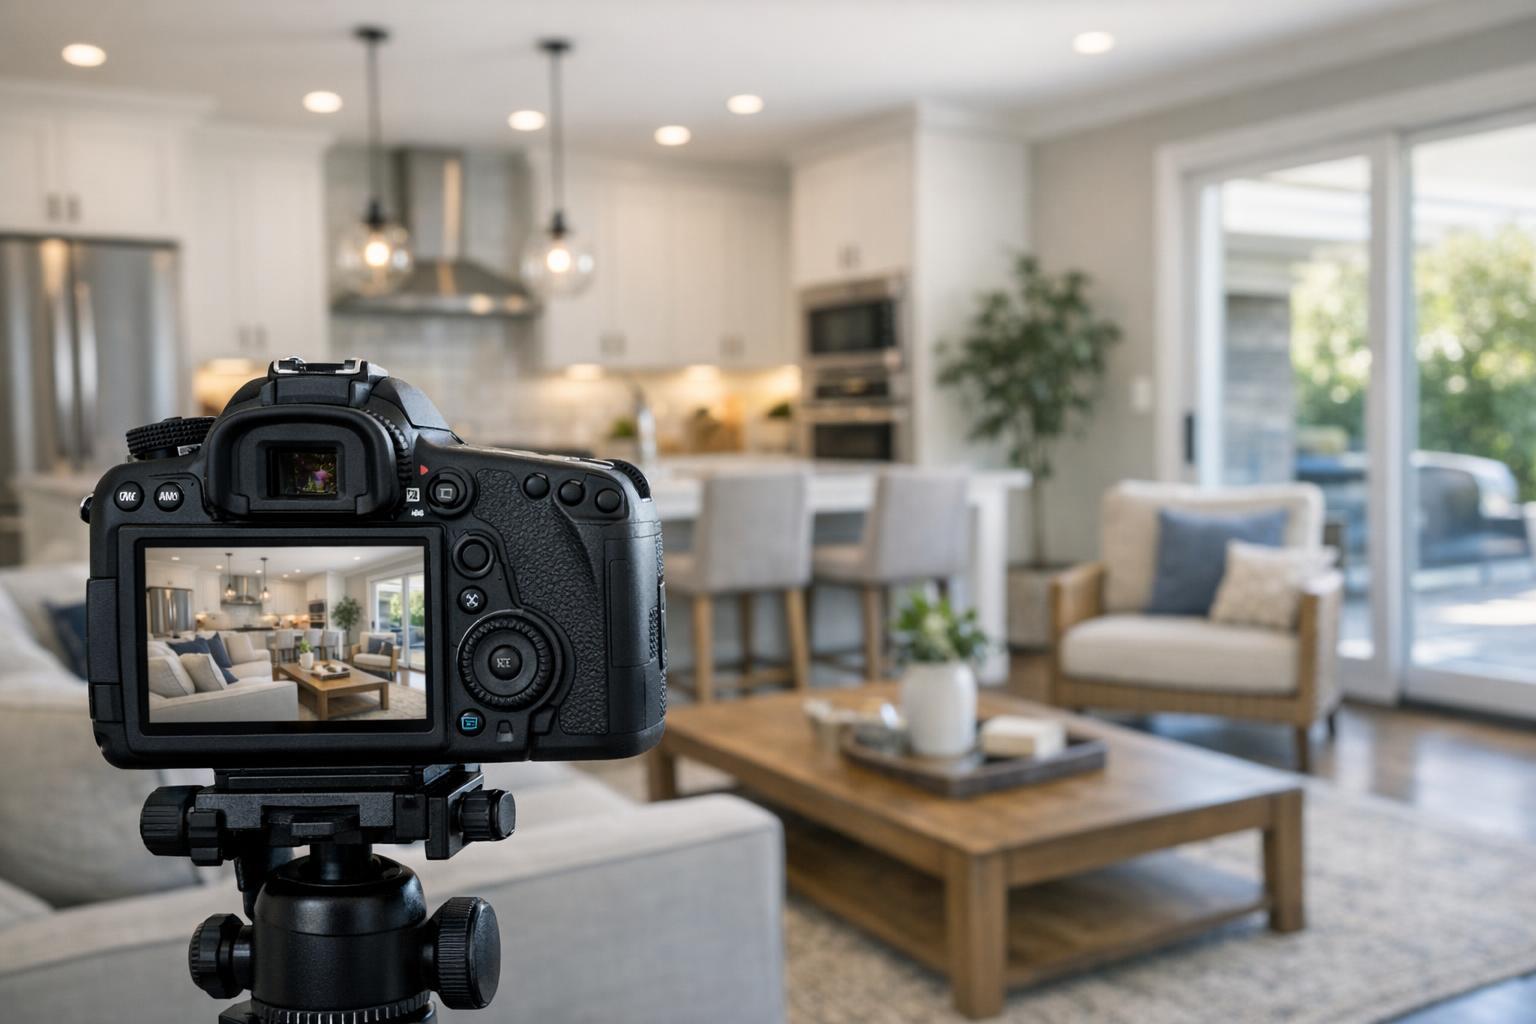
A real estate floor plan service is showcased with a 3D digital floor plan on a tablet, detailed blueprints on paper, and a professional photographer capturing the room.


What to Expect From a Real Estate Floor Plan Service
A real estate floor plan service gives real estate professionals a practical way to help buyers and renters visualize how a property is organized. While listing photos capture design touches, sunlight, and unique finishes, a floor plan bridges those details by showing how spaces connect and flow together—an essential context that photos alone can’t always provide.
Whether you're preparing a Brooklyn condo, a Jersey City brownstone, or a family home in the suburbs, having a clear, current floor plan can shape how prospective buyers or renters experience your listing before they ever step inside.
Why Floor Plans Matter Alongside Photos
It’s easy to see why property photos matter—they showcase the light, features, and personality of a space. But even the best photos leave some viewers guessing: How do the rooms relate? Is that home office tucked away or open to the living area? Does the primary suite have a private bath, or is it shared with the rest of the home?
A quality floor plan answers these practical questions by illustrating:
- The spatial relationships between bedrooms, living areas, kitchens, and baths
- Circulation patterns, such as hallways, stairs, and entry points
- The distinction between open-concept and more traditional layouts
- The placement and access to balconies, patios, or other outdoor areas
- The overall size and shape of the property compared to just a sequence of photos
For downtown apartments with quirky layouts, brownstones spanning multiple floors, or large suburban homes where buyers want to see how living rooms connect to outdoor spaces, a marketing floor plan adds the clarity needed to make sense of a listing at a glance.
What Goes Into On-Site Floor Plan Capture?
An accurate property floor plan isn’t something that can be pieced together from an old PDF or a past listing. Marketing-ready floor plans are based on the current, real condition of the space, which means physical access is essential. The provider must walk the property, scan each room, and gather all the details firsthand.
This process isn’t just a technicality—it’s the foundation for trustworthy listing media. At RealtaSnap, for example, floor plan capture is always performed in person. Plans are not recreated from blueprints, old floor plans, photos, or descriptions. This ensures the result actually reflects the property as buyers or renters would find it today.
During an appointment, the capture team will need open access to areas included in the marketing scope, such as:
- Bedrooms, bathrooms, and closets
- Kitchens and living spaces
- Lower levels and finished basements
- Outdoor areas that connect to the home
- Storage rooms, attached garages, and other significant spaces
The final product is meant for marketing, not as an architectural survey. For renovations or official documentation, independent measurements or architectural plans are still required.
Why Not Just Use an Old Plan or a Verbal Description?
It’s often tempting to pull up a previous floor plan or attempt to reconstruct one from memory—especially if time is tight. However, this shortcut can lead to errors. Older plans may no longer represent how the property is currently divided. A removed wall, an added room, or a reconfigured entry can make a big difference that isn’t visible on paper.
In New York City, it’s common for apartment layouts to have been altered over the years, especially in pre-war buildings or loft conversions. Suburban New Jersey homes often have finished attics, basements, or additions that never made it onto an old floor plan. Relying on PDFs or verbal descriptions forces the provider to make assumptions, risking inaccuracies that could mislead buyers or complicate negotiations.
On-site capture eliminates this guesswork, grounding the marketing plan in the space as it actually exists.
Prepping for a Smooth Floor Plan Capture
To ensure the process is as efficient and accurate as possible, it helps to get the property ready in advance. Unlike photo shoots, there’s a bit less concern about staging and more priority on access:
- Make sure every space to be mapped is unlocked—bedrooms, storage rooms, basements, all of it.
- Remove items that block doorways, hallways, and stairs so the scan can proceed smoothly.
- Provide any necessary building entry information, especially for gated communities, elevator buildings, or doorman properties.
- If there are special cases—unfinished areas, unique outbuildings, or rooms with separate access—let your provider know beforehand.
- Confirm in advance which areas are to be included in the marketing plan and which should be left out.
For large or complex properties, a quick walkthrough ahead of time can save time and prevent surprises on appointment day.
Combination Units: A Special Scenario
Buyers are seeing more combination apartments and adjoined homes on the market—especially in NYC. These offer expanded living space but also introduce extra complexity. If you’re selling or renting a combination unit, both spaces need to be accessible for scanning. Floor plans can only map the actual, joined residence as it exists at the time of the appointment.
If physical access to both units isn’t possible, or if the combination is still under construction, a marketing floor plan provider (including RealtaSnap) cannot create a combined plan just from existing documents or digital editing. Accuracy depends on what’s truly present—not what’s planned.
Before booking, clarify:
- That both units are open and accessible
- Whether the joining construction is complete
- Which portions should be included or left out
If you need a speculative plan for a future renovation, that’s a different service than a market-ready floor plan capture.
What to Ask When Hiring a Floor Plan Provider
Not all real estate floor plan companies operate the same way. Here are a few worth discussing before booking:
- Do you capture on-site, and what happens if a room is unavailable? Only on-site capture accurately reflects the current space.
- What kinds of properties do you support? The needs for a Manhattan studio and a six-bedroom New Jersey home are different. Confirm the provider is equipped for your listing’s size and layout.
- Will all significant areas be included—basements, garages, terraces, attics, or outdoor spaces? Make sure the plan will match your marketing goals.
- What access details do you need? Smooth entry makes appointment day easier, especially in buildings with extra steps like elevator reservations.
- Is the plan strictly for marketing, or can it be used for permits or renovations? Marketing floor plans are for visualization only, not for regulatory or architectural use.
Floor Plans and Listing Media: The Bigger Picture
A property floor plan works best when it’s part of an integrated marketing package. Photos show off the stylish finishes, a walkthrough video demonstrates how one space flows to the next, and a 3D tour lets potential buyers immerse themselves remotely. The floor plan ties it all together—making it easier to navigate the listing and understand the layout before the first visit.
A good example: An agent highlighting a renovated kitchen in a listing can use photos to showcase the upgrades, and the floor plan to show its relationship to the dining and living areas. For rentals, a clear floor plan may answer common tenant questions about privacy, home office space, or how far a bedroom is from noisy main rooms.
Some listings won’t require every type of media. But when a property layout has unique features, or when photos can’t fully explain how the space works, a marketing floor plan is usually a solid addition.
Booking a Floor Plan with RealtaSnap
For properties in New York City or New Jersey, RealtaSnap specializes in on-site, physically captured floor plans tailored to marketing needs. Booking is streamlined online—enter the property address, provide any necessary entry notes, and choose the appropriate floor plan package for the property’s size. Additional services can be bundled as needed.
You can review options or schedule an appointment for your next listing at RealtaSnap’s floor plan page or visit the main RealtaSnap site for an overview of all listing-media services.
A clear, accurate floor plan starts with easy access and thoughtful preparation. By ensuring every door is unlocked and every relevant room is available, agents and property managers set the stage for marketing media that truly helps buyers and renters understand the space.
FAQ
Question: Can I submit an old floor plan or blueprint instead of booking an on-site capture?
Answer: No—marketing floor plans should always reflect the property’s current configuration. RealtaSnap requires in-person capture and does not create plans from PDFs, old documents, or memory since these methods risk accuracy issues.
Question: What’s required if I have a combination unit or two spaces joined together?
Answer: Both units must be fully accessible at the time of the appointment so the provider can capture the current, real-world layout. Proposed or future combined layouts can’t be generated from old floor plans or digital merging without a site visit.
Question: Should I book a floor plan alongside photography and video, or can I add them later?
Answer: You can schedule any combination of floor plans, photography, video, or other media when booking online. Many agents book floor plans together with photos to give listings both visual appeal and essential layout context.
If you have an upcoming listing and want to capture the spaces clearly and professionally, you can get started at www.RealtaSnap.com.