How to Choose a Real Estate Floor Plan Service for Your Listing
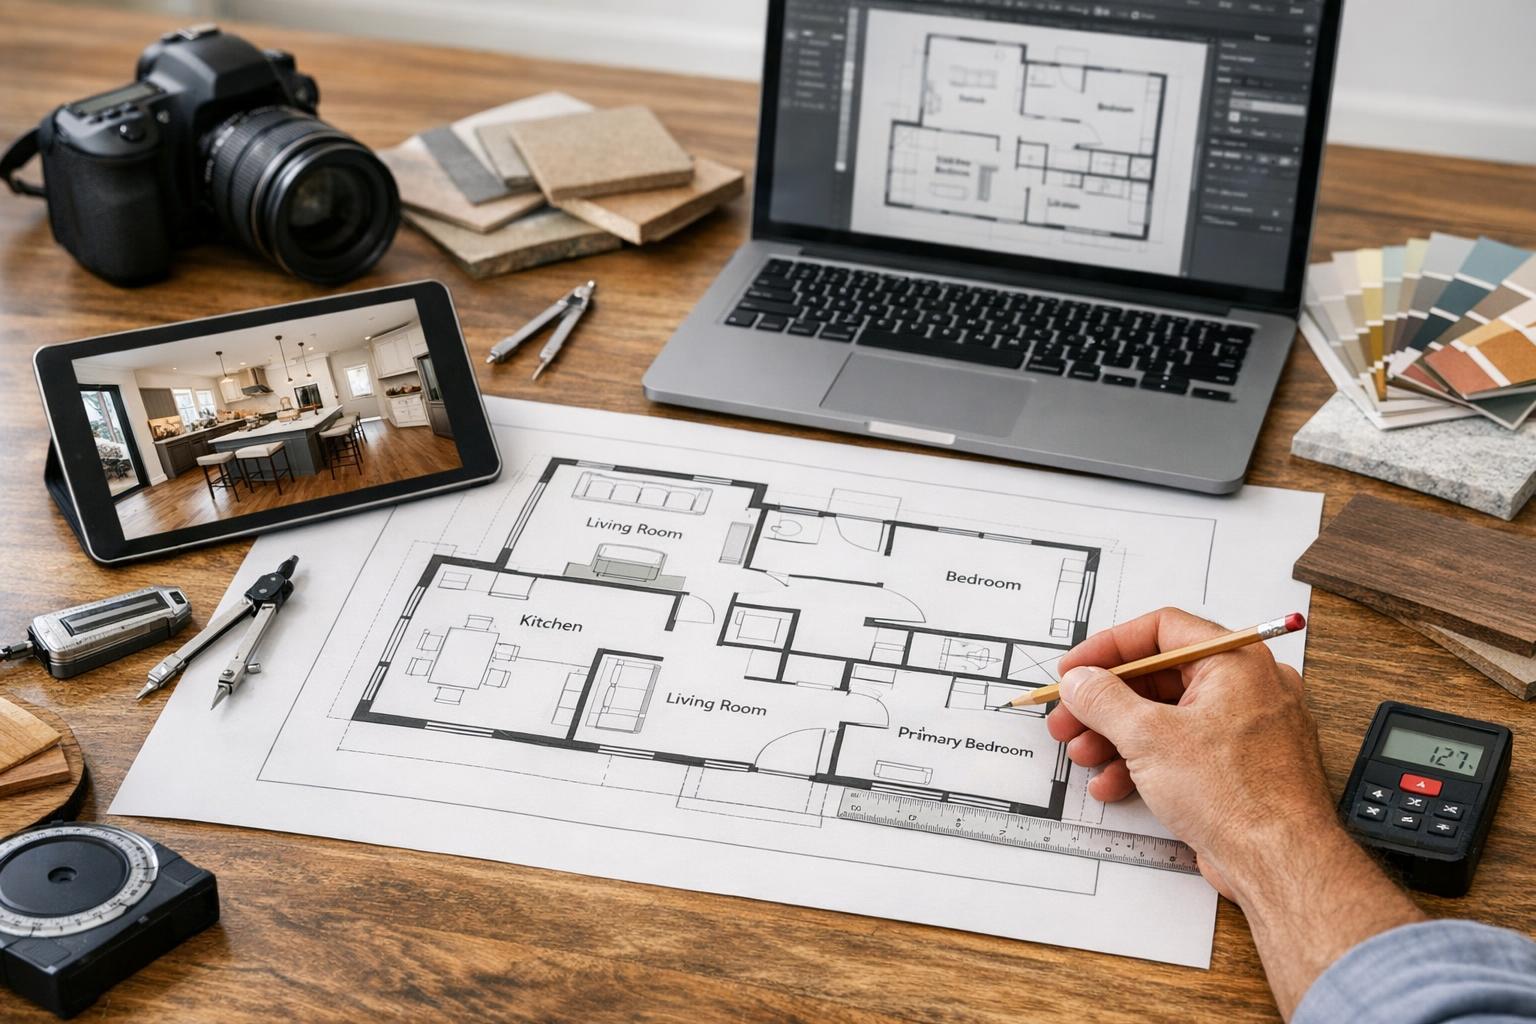
A detailed workspace showcases a real estate floor plan service in action, with floor plans on a laptop and paper surrounded by design tools, fabric samples, a camera, and a tablet displaying an interior.

How to Choose the Right Real Estate Floor Plan Service for Your Listing
A real estate floor plan service is often the missing link in helping NYC and New Jersey property listings make sense to buyers, renters, and even other agents. Photos alone do a lot of heavy lifting—they’re essential to highlight features and finishes—but they rarely reveal how spaces tie together. Especially when showing compact Manhattan apartments or sprawling New Jersey homes, a floor plan can help buyers instantly understand where rooms are, how one space flows to the next, and what makes the property unique.
In this guide, we’ll break down how to evaluate a floor plan provider, what a good marketing floor plan communicates, and why on-site capture (not remote redraws) is the gold standard for accurate, reliable layouts.
Why Floor Plans Make a Difference
A great set of listing photos shows off finishes and details, but not where things are in relation to each other. A floor plan gives potential buyers or renters a quick sense of the layout:
- Which rooms are next to one another?
- Do common spaces connect or feel segmented?
- Where’s the bathroom—tucked off a hallway or right next to the kitchen?
- Are there stairs, multiple levels, or a garden/outdoor area?
- Is the living area open or separated from the kitchen?
These are the kinds of questions that matter for everything from small studio rentals to multi-unit townhouses. In unique spaces—think railroad apartments or Brooklyn brownstones—a plan can keep interested parties from dropping off simply because the photos don’t tell the whole story.
What Makes a Legitimate Floor Plan (and What Doesn’t)
Before you book, make sure you’re getting what you’re actually paying for. Not every real estate floor plan company takes the same approach. Ask directly: Will someone physically capture the property in person?
A proper marketing floor plan requires on-site access. A technician needs to walk the space, open doors, move through rooms, and see how everything is currently configured. That means:
- No relying on PDFs from an old listing
- No resketching an architectural plan from a different era
- No assembly from listing photos or a broker's notes
Floor plans are not meant to be speculative or recreated from memory. Even a marketing-only floor plan should always be based on current, physical access. If you’re looking to have two units combined on a plan, both spaces must be captured on site as they actually exist.
The Essentials: What Should a Floor Plan Include?
Broadly, a marketing floor plan helps communicate:
- The overall flow and connections between spaces
- Basic room sizes or square footage (if provided)
- Placement of features like closets, stairs, balconies, patios, or utility rooms
- Which entrances/exits exist and how one navigates the property
Before booking, ask:
- Are all accessible levels and key spaces included—basements, outdoor areas, garages?
- Are rooms labeled clearly for non-specialists?
- Is the intent purely for marketing, or will the plan be used for appraisals or renovations?
- Does the plan show the entire property or just selected spaces?
- If there are any features that confuse viewers in photos, will they be shown?
You don’t need blueprints for a listing, but clarity is essential. Keep in mind—floor plans for marketing are not substitutes for permit-ready drawings or engineering diagrams. If the property is being remodeled or two units are proposed to be combined, don’t try to fudge it on the plan. Only the current physical state should be shown.
Comparing Providers—What Matters Beyond Price
It’s tempting to shop by quote alone, but know that what you’re actually buying is the level of service and accuracy:
- On-site Capture: Make sure the provider always goes in person. Remote redraws will miss changes, mislabel rooms, or even perpetuate mistakes from old plans.
- Property Access: Set expectations so all necessary spaces can be accessed—hallways, closets, finished basements, decks, or multi-unit combinations. Mention key logistics (elevator codes, lockboxes, access windows for tenants) before the appointment.
- Service Scope: Some providers restrict floor plan services by size—confirm if your property qualifies, especially for larger New Jersey homes or Brooklyn multi-level properties.
- Clarity and Usability: Marketing floor plans should be easy to read on screens and printouts, not just on giant architectural drawings.
Preparing Your Property for Floor Plan Capture
Occupied spaces need a bit of prep for smooth, uninterrupted capture. You don’t need to hire a stager, but a few adjustments help:
- Clear access between all rooms and levels—hallways and stairs should be open.
- Open doors to closets, bedrooms, utility spaces, and any rooms being captured.
- Move anything blocking entrances or transitions.
- Give the provider access details in advance: entry codes, unit numbers, special parking, and which spaces are included.
- If pets are in the home, plan to secure them or keep them out of the way during the scan.
For vacant properties, confirm which rooms should be included and that all spaces are unlocked and accessible at the time of the appointment.
When Does a Floor Plan Add the Most Value?
Not every property needs a floor plan, but it's especially useful when:
- There are multiple floors or a non-traditional layout (townhouses, split-levels, duplexes)
- The space is compact and buyers want clarity (Manhattan studios, small one-bedrooms)
- Outdoor access, finished basements, or multiple living areas are selling points
- The photos alone don’t make the room relationships obvious
If your listing tends to raise “But where’s the bathroom?” or “Does the kitchen open to the living room?” questions, a floor plan takes away the guesswork.
How Floor Plans Fit with Other Media
A strong property marketing package combines different tools for different needs:
- Professional photos show the visual style, light, and details
- Video or 3D tours let viewers “walk through” the space
- Floor plans ground all the above, showing the big picture—how everything is truly laid out
You don’t need every type of media for every listing, but when layout is a point of concern or a source of buyer interest, a floor plan is worth adding to the mix.
Booking a Floor Plan with RealtaSnap
When you’re ready to schedule an on-site floor plan capture, it helps to have property details on hand:
- Full address and any parking or entry instructions
- Approximate size of the property (for accurate service selection)
- Notes about unusual spaces, multiple units, or areas needing special attention
RealtaSnap serves New York City (all boroughs) and all of New Jersey, and booking is straightforward. You can schedule online—just enter the address, select your services, add access notes, pick a time, and confirm payment. RealtaSnap’s Advanced Floor Plan options are available for properties up to 2,999 square feet and for those from 3,000 to 5,999 square feet. See the online booking page for real-time availability and to review services.
A Note on Quality, Accuracy, and Service
Choosing a floor plan provider isn’t about chasing the lowest price. It’s about getting an accurate, up-to-date, and truly useful layout for your NYC or New Jersey listing—one that’s created by actually walking through the property, not just assembling guesses from what’s on paper.
With a clear, reader-friendly floor plan, you’ll remove uncertainty and let buyers focus on what makes your property stand out. If you need on-site capture for your next listing, see all RealtaSnap real estate media services and book with confidence.
FAQ
Question: Can I get a real estate floor plan created remotely from a PDF of an older plan?
Answer: No. For current listings, RealtaSnap always requires physical on-site capture to ensure accuracy. PDFs and old plans are helpful for reference but can’t replace an in-person visit.
Question: Does it make sense to order a floor plan for a small Manhattan apartment?
Answer: Yes—compact apartments benefit from layout clarity. A floor plan helps buyers or renters instantly understand how living, sleeping, and storage areas are arranged.
Question: How do I book a floor plan appointment with RealtaSnap?
Answer: You can book directly online at www.RealtaSnap.com/schedule. Enter your property address, choose your services, add any important notes, select a time, and complete payment. If you have special or custom requests, you can also contact RealtaSnap for more information.
Ready to add clarity and confidence to your listing? Visit www.RealtaSnap.com.