How to Choose a Real Estate Floor Plan Service for Your Listing
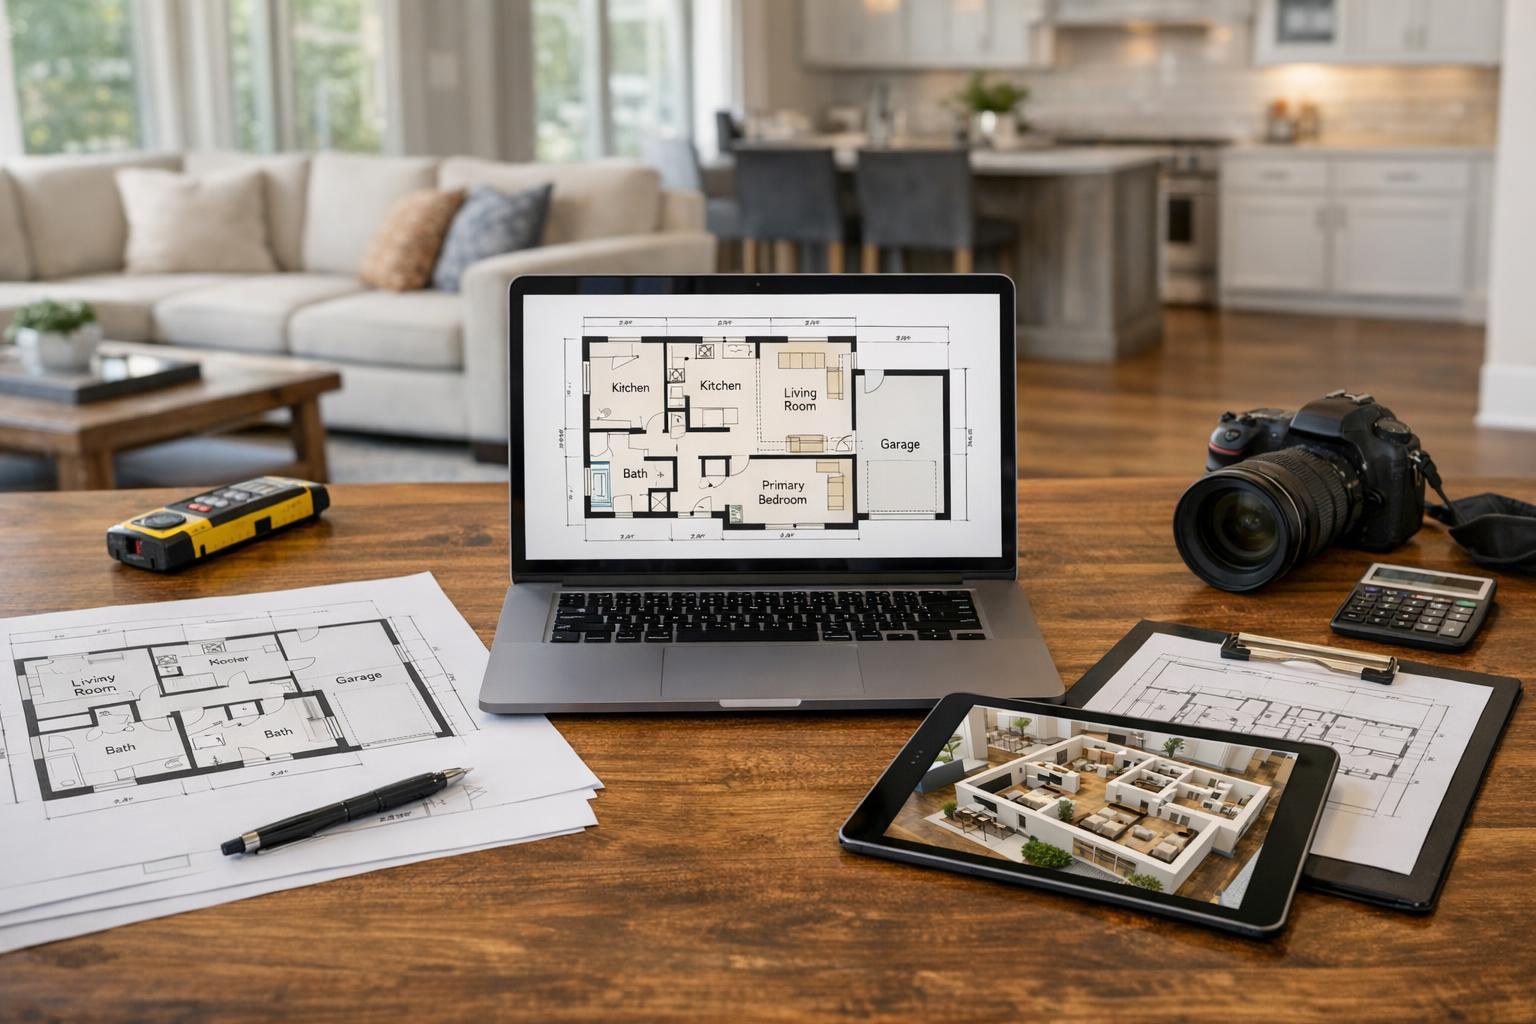
A real estate floor plan service is depicted with a laptop displaying a floor plan alongside printed layouts and a 3D rendering on a tablet, set in a living room workspace.

How to Choose a Real Estate Floor Plan Service for Your Listing
Bringing a real estate floor plan service into your listing strategy can give potential buyers or renters something that photos alone can’t: a clear, practical understanding of how the property is actually laid out. From Manhattan walk-ups to sprawling New Jersey homes, the right provider will help shoppers see more than just finishes and sunlight—they’ll see how life could actually fit in your listing.
Let’s explore what you should consider when choosing a real estate floor plan provider, what the process really involves, and why on-site capture remains essential for accurate marketing.
Why Floor Plans Matter Alongside Listing Photos
Photos are great for highlighting a home’s best features—think kitchen upgrades, oversized windows, or modern flooring. But when online viewers start asking questions like, “Does the kitchen open to the living room?” or “Is the master bedroom on the same level as the kids’ rooms?”, a good floor plan fills in those gaps.
- Small apartments often need floor plans to clarify what’s cleverly tucked away where.
- Brownstones and multi-level homes can show how stairways connect living spaces.
- Condos and larger homes benefit from plans that make it easy to identify which rooms are which, how many bathrooms exist, and how outdoor and indoor spaces connect.
Ultimately, floor plans let buyers imagine daily life, not just admire finishes.
Defining the Purpose: Marketing Tool vs. Technical Document
Before you start comparing floor plan services, decide what you actually need. Most listings need a marketing floor plan—a simple, accurate sketch that shows room relationships and flow, helping viewers orient themselves before an in-person visit.
That’s a whole different ballgame from architectural or survey drawings, which are required for new construction, renovations, or filing for permits. If you need technical documentation, you’ll want to work with an architect or engineer and clarify exactly what standards are required.
For marketing, focus on clarity over complexity—a plan should be easy to understand, not overloaded with technical jargon.
On-Site Capture: Why It’s Non-Negotiable
It’s tempting to think floor plans can be cooked up from a set of old blueprints, a previous agent’s PDF, or even just listing images. In practice, however, a reliable real estate floor plan service needs physical access to walk through and document your property as it exists today. It’s the only way to ensure everything is accurate and up to date.
Some properties get reconfigured over time, and locked doors or missed rooms can create confusion for buyers down the road. The best providers will insist on being there in person, measuring, and gathering all the data themselves—never generating speculative redesigns or combining units based on paperwork alone.
RealtaSnap’s floor plans, for example, are always based on on-site scans. Even if you’re merging two units, both must be accessible and captured together to create a combined plan. That accuracy is what gives your marketing plan credibility.
Preparing for the Floor Plan Appointment
To get the most from your floor plan, you’ll want to think about access before the capture day. Make sure all relevant areas—including bedrooms, bathrooms, hallways, closets, finished basements, upper levels, balconies, and attached garage spaces—will be open and accessible to the photographer or scan technician.
In apartment buildings, that can mean coordinating with supers or building security. In occupied homes or multi-family buildings, check in with tenants ahead of time so no usable space gets left out.
Not every nook and cranny needs equal treatment—a utility closet may not be central to the listing. Discuss with your provider what truly needs to appear in your marketing presentation.
What Makes an Effective Floor Plan for Listings?
Not all floor plans are created with the same viewer in mind. A plan for buyers or renters needs clear, readable labels and logical organization of different levels or sections. Look for a provider who can:
- Name each room or area specifically
- Show multiple levels distinctly if the home is multi-story
- Include notable features (balconies, terraces, outdoor patios, attached garages) when those spaces are relevant
- Use honest, neutral labeling for ambiguous spaces—such as alcoves, dens, or flex rooms—so there’s no confusion about how the space could be used
If your property includes features like open lofts, railroad layouts, or duplex combos, ask how those will be represented visually for maximum clarity.
Matching Service to Property Complexity
Homes come in all shapes and sizes—and so do floor plan packages. A one-bedroom condo has very different needs (and booking requirements) compared to a four-story townhouse or a 5,000-square-foot home in the suburbs.
When getting a quote or booking online, be as specific as you can about:
- Total square footage
- Number of bedrooms, bathrooms, and floors
- Special features (example: two units combined, finished guest suite, accessory apartment, etc.)
- Outdoor spaces that should be included
Providers like RealtaSnap offer distinct options for smaller and larger properties—Advanced Floor Plans are available for a range of home sizes. Select the size category that matches your listing, and don’t hesitate to call out any unusual configurations up front.
Timing and Launch Considerations
Floor plans tend to be one component in a larger listing rollout, often alongside photography, video, and possibly a 3D tour. If the floor plan is needed for your live listing, marketing collateral, or a fast-approaching open house, ask about turnaround before finalizing your schedule.
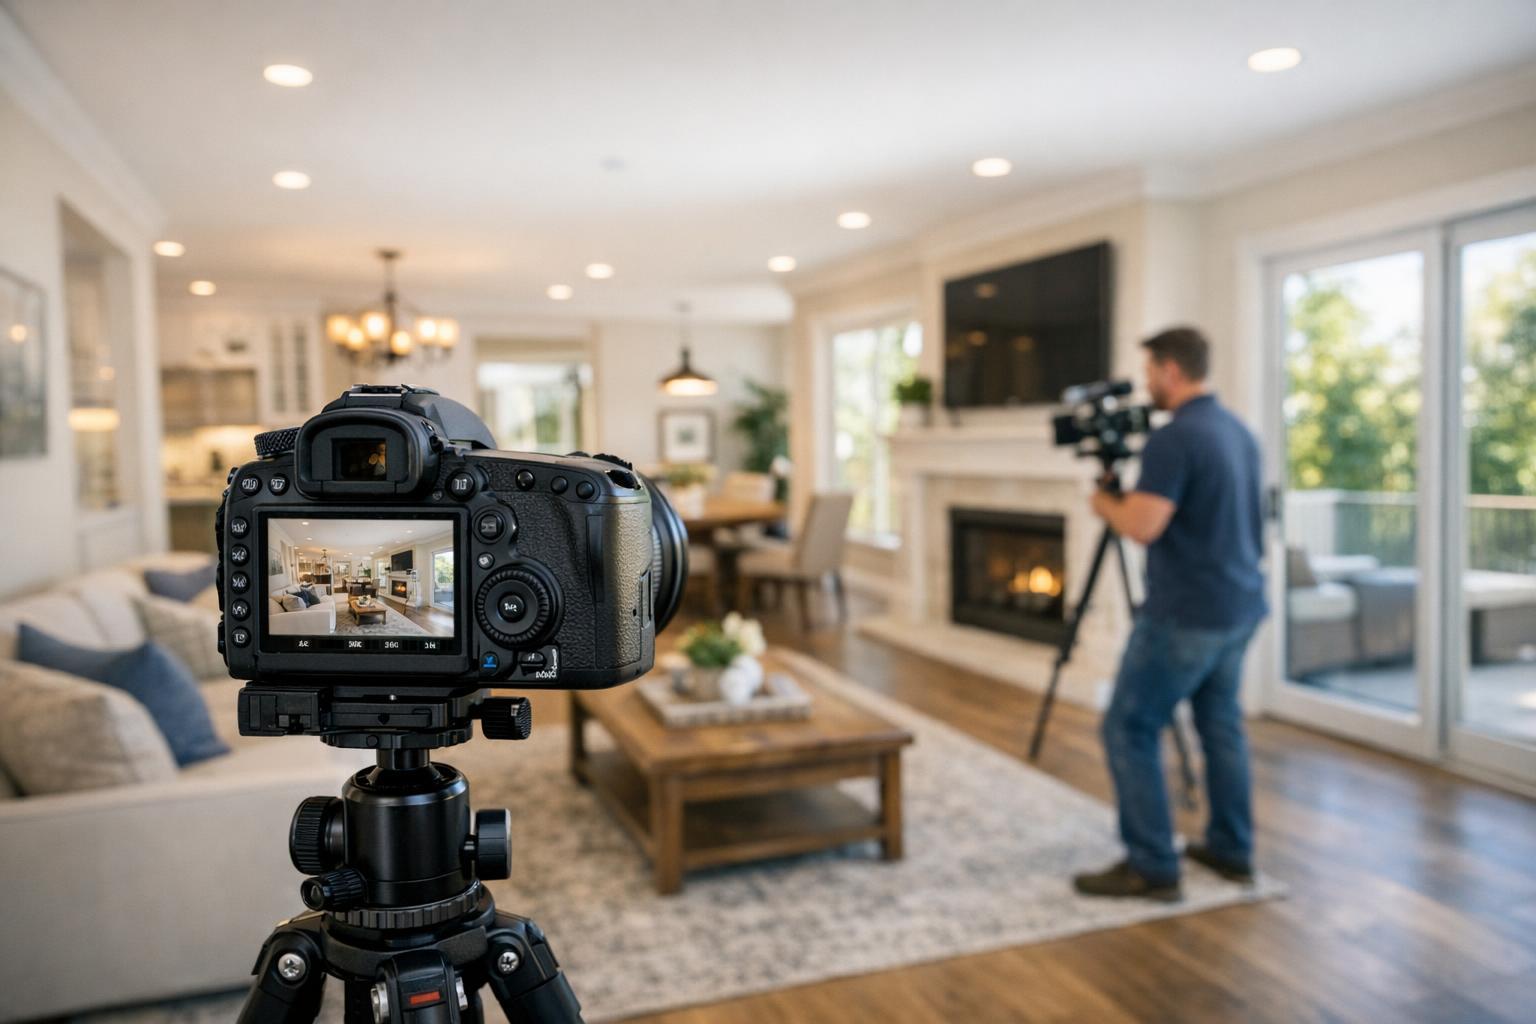
It’s smart to coordinate the floor plan shoot with your other media appointments, ensuring everything is captured at the same time and the property is appropriately staged.
Booking with RealtaSnap, for example, can be done directly online; once you enter the address and any unique access notes, you’ll see available appointments on a real-time calendar. Bookings require just 24 hours’ notice, so timing is usually pretty flexible. To get started, simply visit the RealtaSnap booking page.
What to Look for in a Floor Plan Provider
Beyond price comparisons, a trustworthy floor plan provider will ask you practical questions about your property rather than simply accepting the order with no context. Hallmarks of a dependable company include:
- Insisting on on-site capture
- Understanding the distinction between marketing floor plans and technical documents
- Clarifying the property’s size, layout, and any tricky or unusual spaces before quoting
- Explaining exactly what their service will (and won’t) include
- Making it easy to leave detailed notes or entry instructions
- Communicating openly about availability and delivery times
- Steering clear of speculative redesigns unless those spaces are physically accessible
Remember, a low-cost provider isn’t much help if the plan leaves out part of the home, is based on an outdated layout, or adds confusion for buyers.
Making the Most of Floor Plans in NYC and New Jersey
In busy metro markets—like the five boroughs and throughout New Jersey—clear, physically accurate floor plans are more than a minor add-on. For listings where square footage is a major selling point or where the flow between rooms and levels isn’t obvious from photos, a plan is almost essential.
RealtaSnap is local to NYC and New Jersey, and all their floor plans are based on in-person capture rather than remote redrawing. When you’re booking other media (photos, video, or 3D tours), it can make sense to schedule floor plan capture at the same time. Proper prep—unlocking doors, staging important spaces, confirming special instructions—helps your floor plan truly reflect the property as buyers will see it.
For options and appointment requests, visit www.RealtaSnap.com.
FAQ
Question: Can a floor plan be created from photos or an old PDF?
Answer: No. A reliable marketing floor plan requires an on-site visit. Photos or legacy floor plans aren’t a substitute for in-person measurement, and they won’t capture changes or clarify how spaces actually connect.
Question: What spaces should be accessible during the floor plan appointment?
Answer: Any area you want to appear on the plan needs to be open at the time of capture—bedrooms, bathrooms, kitchens, finished basements, outdoor spaces, and more. If a space is locked or skipped, it won’t show up in the result.
Question: Is a listing floor plan sufficient for permits or renovations?
Answer: No. While marketing floor plans are a fantastic tool for buyers, they are not intended for permit applications, construction planning, or architectural work. Those projects require specialized documents prepared to different standards.
A thoughtful, on-site floor plan can make all the difference in helping prospective buyers or renters envision how your property fits their lifestyle. If you’re preparing a listing in NYC or New Jersey, you can review service options and book directly at www.RealtaSnap.com.