How to Choose a Real Estate Floor Plan Service for Your Listing
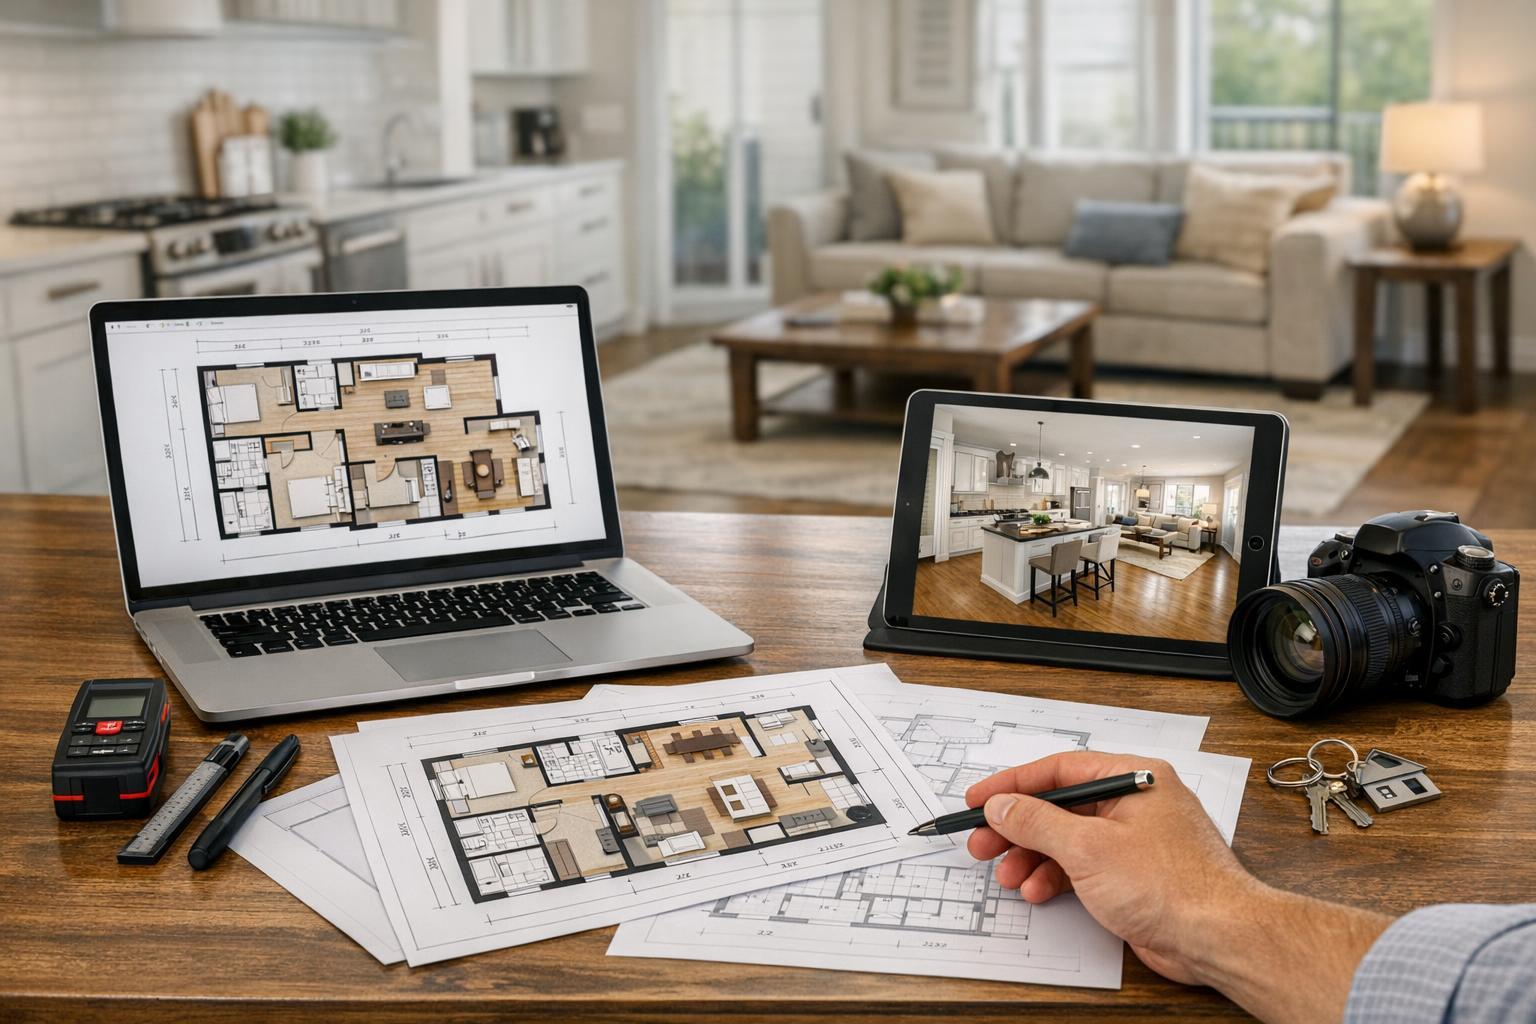
A workspace featuring real estate floor plan services includes a laptop and tablet displaying floor plans and room images, alongside a camera, measurement tool, and house keys.

How to Choose the Right Real Estate Floor Plan Service for Your Listing
When you need a real estate floor plan service for a listing in New York City or New Jersey, the decision goes beyond just checking a box for marketing. A floor plan helps prospective buyers, renters, and even agents quickly grasp how a property is put together—the flow between rooms, the separation of spaces, and how the area feels as a whole. If you’re an agent, broker, seller, or property manager, choosing the right service is about clarity, accuracy, and supporting the story of your listing.
Why Floor Plans Matter—Especially in NYC and New Jersey
Listing photos can make a property look appealing, but they rarely tell the full story of how rooms connect or how a space “functions.” That’s particularly true in local markets with diverse architecture and creative layouts:
- Manhattan apartments might have long galleries, tucked-away home offices, or split bedrooms—layouts that aren’t immediately obvious from wide-angle images alone.
- Brooklyn brownstones and townhouses often include multiple levels, parlor and garden floors, or separate entrances, making their configurations tricky to capture with photos only.
- Multi-level New Jersey homes can feature finished basements, walk-up attics, and flexible spaces like lofts or rooms above garages.
In all of these cases, a thoughtfully designed floor plan connects the marketing story, giving viewers the information they need before they ever set foot inside.
What a Good Floor Plan Should Convey
Not every property needs the same type of media, but if layout is a selling point—or simply confusing—a floor plan is worth the investment. A well-made floor plan makes it easier for viewers to:
- Visualize the relationship between rooms like the kitchen, living area, and bedrooms
- Understand circulation—entry points, hallways, stairs, and other connectors
- Locate bathrooms, closets, balconies, terraces, or bonus spaces
- Distinguish between levels in duplexes, townhouses, or multi-level homes
- See room sizes and get a sense of scale
- Quickly grasp the layout on mobile, desktop, or print, without squinting
Photos might highlight a bright living room or an updated kitchen, but they don’t always show if those spaces connect, if a secondary bedroom is truly private, or how you reach the upstairs den. A floor plan eliminates those guesswork moments.
Unusual, combined, or awkwardly-shaped homes especially benefit. Sometimes, the plan is the most practical asset in your marketing toolkit.
Local Property Types That Really Benefit
Floor plans are useful everywhere, but here are a few neighborhood examples where their value stands out:
- Classic Manhattan apartments: Pre-war units might include staff rooms or windowed kitchens off lengthy halls. Newer constructions may scatter bedrooms at opposite ends for privacy. Floor plans make these distinctions immediately clear.
- Brooklyn brownstones: The iconic stoop is just the start. Townhouses often have parlor floors separated from garden levels, possibly with rentals, nooks, or multiple outdoor connections. Floor plans show how those levels stack up and interact.
- Larger or renovated NJ homes: From finished basements and rec rooms to in-law suites and additions over garages, these homes often sprawl across surprising square footage. Floor plans highlight these spaces so buyers aren’t left piecing things together.
On-Site Capture: Non-Negotiable for Accuracy
One key question when evaluating real estate floor plan services: Will your provider capture the property in person, or are they working from old files?
For accurate, up-to-date floor plans that reflect a property's true configuration, physical access is a must. On-site capture allows the provider to:
- Measure actual room layouts, account for hallway and stair placement
- Capture renovations, enclosed balconies, or recent layout changes
- Avoid mistakes that come from relying on outdated PDFs, old appraisals, or owner sketches
Floor plans created remotely from old documents simply can’t guarantee accuracy—and they won't show changes made since the last renovation or sale.
With RealtaSnap, every floor plan is based on an in-person visit. The team uses a proprietary capture process to scan and measure the space as it actually exists, not just what’s on a historical document. This is the only way to ensure your floor plan matches the property's current reality.
Learn more about RealtaSnap’s floor plan services
Accuracy, Clarity, and Labeling: What to Look For
Once you know on-site capture is part of the process, look at how a provider presents the finished product. Are rooms clearly labeled? Is the text easy to read? Can you spot closets, bathrooms, patios, or terraces without squinting? Are separate levels neatly organized? Is square footage clear—but not the only thing emphasized?
When reviewing sample floor plans, ask yourself:
- Are all key rooms and features labeled in plain language?
- Is the layout easy to digest on a screen and in print?
- Do plans distinguish between different floors or irregular shapes?
- Does the result reflect the home’s real-world configuration rather than a generic template?
Don’t forget to clarify your own goals. Marketing floor plans are great for context—but they’re not blueprints, legal surveys, or substitutes for architectural plans. If you need a document for lending, renovations, or municipal approval, you’ll want to let the provider know or work with a specialist in those fields.
Planning for Access: The Key to a Complete Floor Plan
Before you book, ensure the floor plan provider can access every part of the property you want shown. This means confirming availability to:
- All bedrooms, bathrooms, and living spaces
- Basements, attics, lofts, or mezzanines (if relevant)
- Storage areas, utilities, and attached garages as needed
- Separate entrances or in-law suites
- Outdoor areas or deck spaces included in your listing
For apartments and condos, be mindful of building entry procedures—think elevator reservations, concierge check-ins, or lockbox needs. For occupied homes, request that residents leave doors unlocked and the walkthrough path unobstructed. If areas are inaccessible, the resulting floor plan will show only what could be measured, which may lead to gaps.
Sharing clear access instructions in advance makes for a smoother appointment and a better final result.
Special Considerations for Combined Units and Unusual Layouts
If your listing involves combined apartments, multi-unit townhomes, rental suites, or mixed-use spaces, start the conversation early. Combined units (for example, two Manhattan condos purchased and used together) must both be physically accessible for full, accurate scanning—no reliable provider should stitch together old PDFs or “mock up” speculative layouts.
This holds for other unique cases too, such as:
- Duplexes with two entry points
- Homes with rental or in-law units
- Mixed commercial and residential properties
- Homes mid-renovation or with unfinished levels
The more detail you provide at the outset, the better a provider can advise you on pricing, process, and whether the job fits standard floor plan options or calls for more customization.
Turnaround Times: Managing Expectations
A listing floor plan only helps if it’s ready on schedule. Ask about turnaround times before you book—especially if your marketing plan involves photography, video, or a virtual tour. Some properties, like large brownstones or multi-family homes, may require extra time due to their complexity.
Set clear expectations by sharing your target go-live date, the services you’ve ordered, and any special contexts (print brochures, digital marketing, social campaigns). Doing so allows your provider to plan media delivery accordingly.
Pricing: What You Get for Your Investment
Price is part of the comparison, but it’s only meaningful when weighed alongside the method (on-site vs. remote), plan readability, provider expertise, and property complexity.
As of this writing, RealtaSnap’s Advanced Floor Plans are:
- $149 for properties up to 3,000 square feet
- $199 for properties from 3,001 to 6,000 square feet
More complex homes or unique configurations may require a direct conversation to determine scope and pricing. Booking is easy online: enter your service address first, select the appropriate floor plan size, and add notes for access or entry as needed.
For the latest pricing, always visit the official schedule page or www.RealtaSnap.com.
Making Your Listing Stand Out: Floor Plans and Complementary Media
A floor plan’s greatest strength is its ability to tie together all the other marketing elements. Professional photos show detail and style; the plan gives viewers context for how rooms connect. Properties with multiple floors or a complex flow may also benefit from video walkthroughs or 3D tours, which go a step further in illustrating movement and space.
Select add-on services that work for your particular listing and audience—not just for the sake of “more.” Sometimes, a small apartment needs only basic photos and a clean plan; a four-story brownstone might call for the works.
Bottom Line: Clarity Begins With Real Capture
When choosing a real estate floor plan service in NYC or New Jersey, focus on in-person capture, clear and honest labeling, practical access planning, and a provider comfortable handling local quirks like combined units, finished basements, or tricky layouts.
RealtaSnap floor plans are captured on-site and always reflect the property’s current setup. If you’re ready to book, have questions, or want to see more, you’ll find everything you need at www.RealtaSnap.com.
FAQ
Question: Can a real estate floor plan be made from an old PDF or listing document?
Answer: No. The most reliable and accurate floor plans are created by physically measuring and capturing the space on-site. Older documents may not reflect renovations or layout changes. RealtaSnap always requires in-person access to ensure accuracy.
Question: What if I’m marketing two apartments as a single combined unit?
Answer: Both apartments must be accessible for a full on-site scan. Floor plans are never combined from separate old documents or used to represent a future renovation. The final plan will only reflect what is actually present at the time of capture.
Question: Is a floor plan worth it for a smaller apartment?
Answer: Sometimes, yes. If the layout has quirks, rooms aren’t clearly connected in photos, or you need to show features like a home office, alcove, or closet placement, a floor plan can be a valuable addition—even for compact spaces.